OROMI

Get In Touch with Us

img

Office 203, 7 Vasili Michaelidi,

3026 Limassol, Cyprus

Oromi Gladstonos

  • Home
  • Oromi Gladstonos

Project Summary

Completion Date: July 2027 (subject to building permissions)
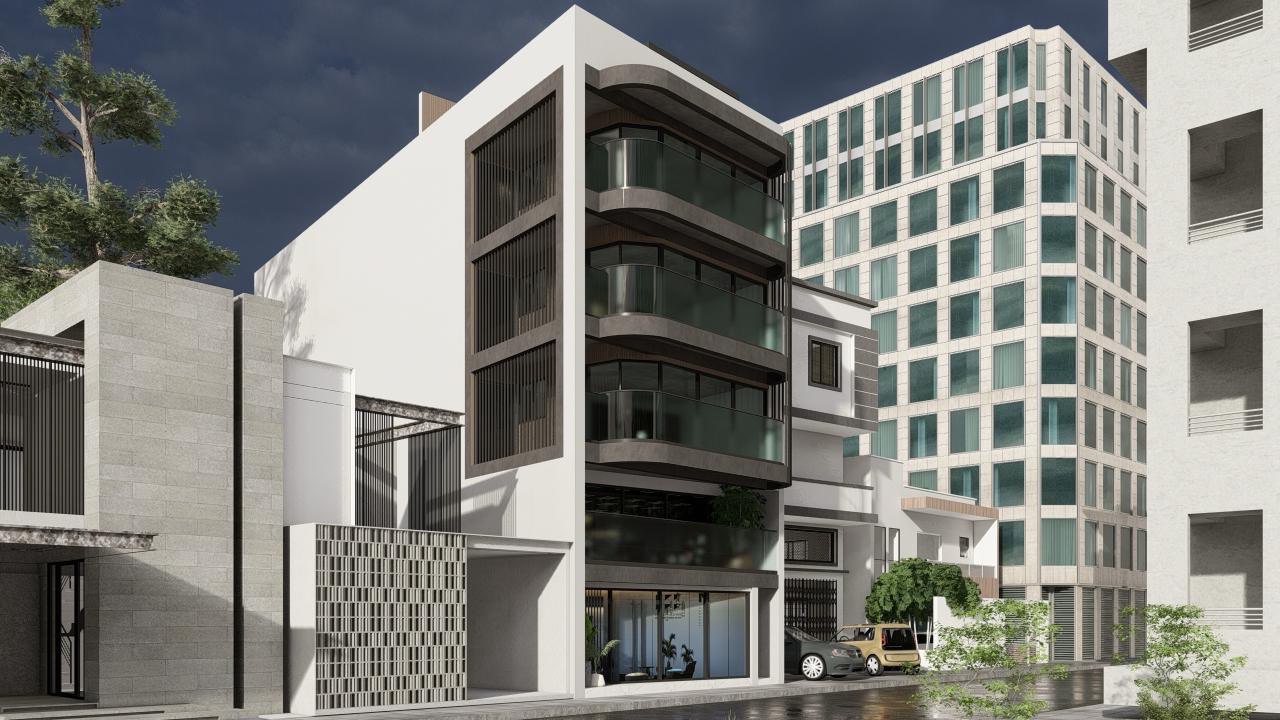
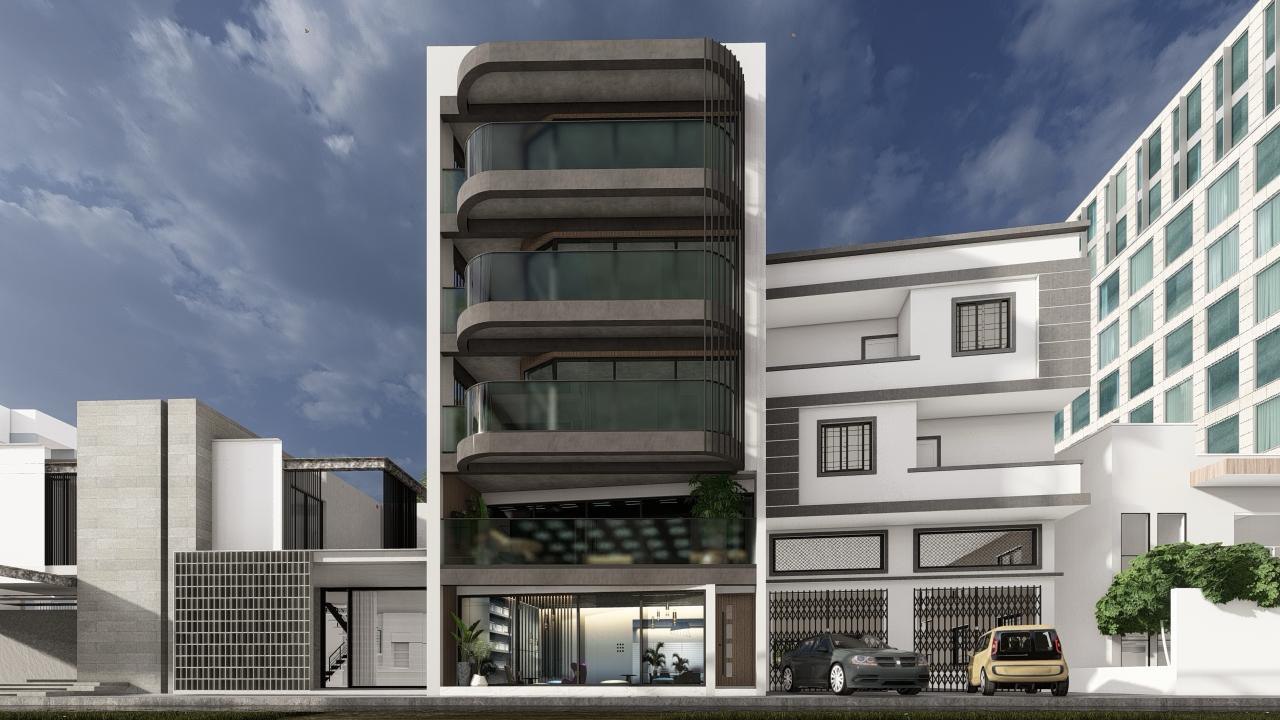
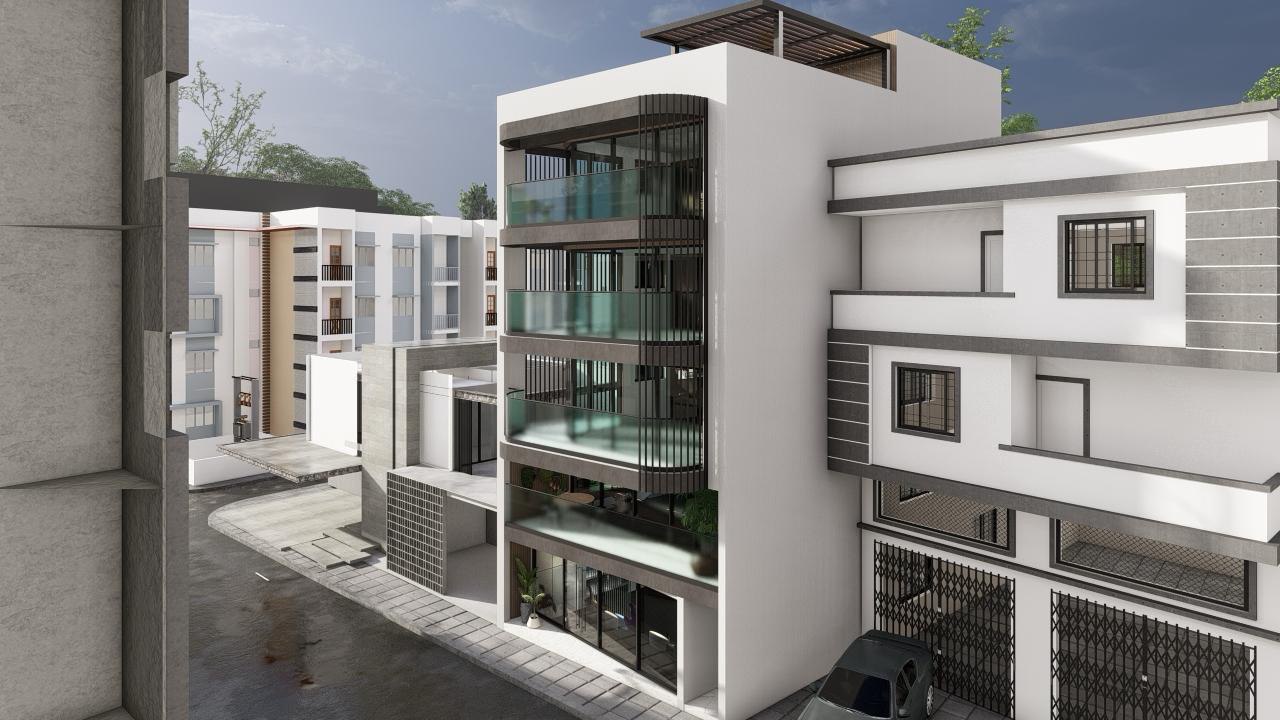
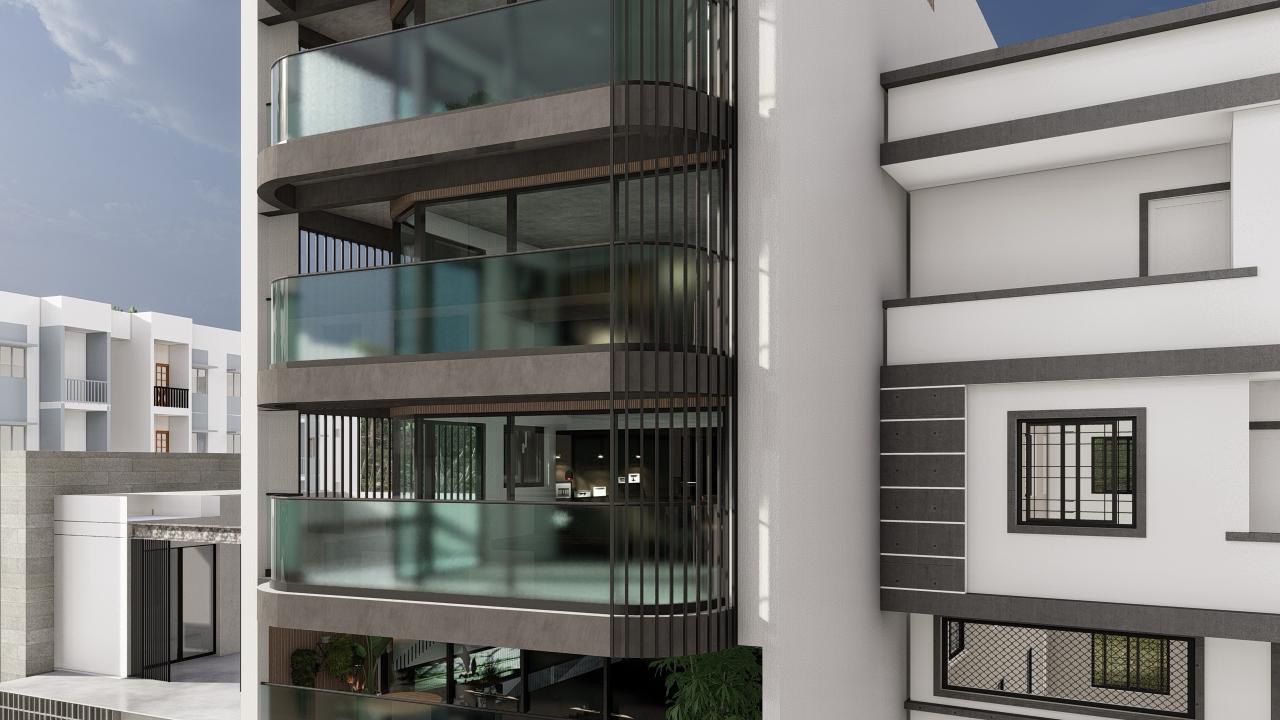
This multi-purpose development is located on Gladstonos, a landmark street in Limassol. The development consists of a ground floor (plus a mezzanine) that will be made available for commercial use. The remainder of the building is dedicated to residential space, consisting of 6 1-bedroom apartments spread across three floors. 
Type 1 Apartments (~79 SQM):

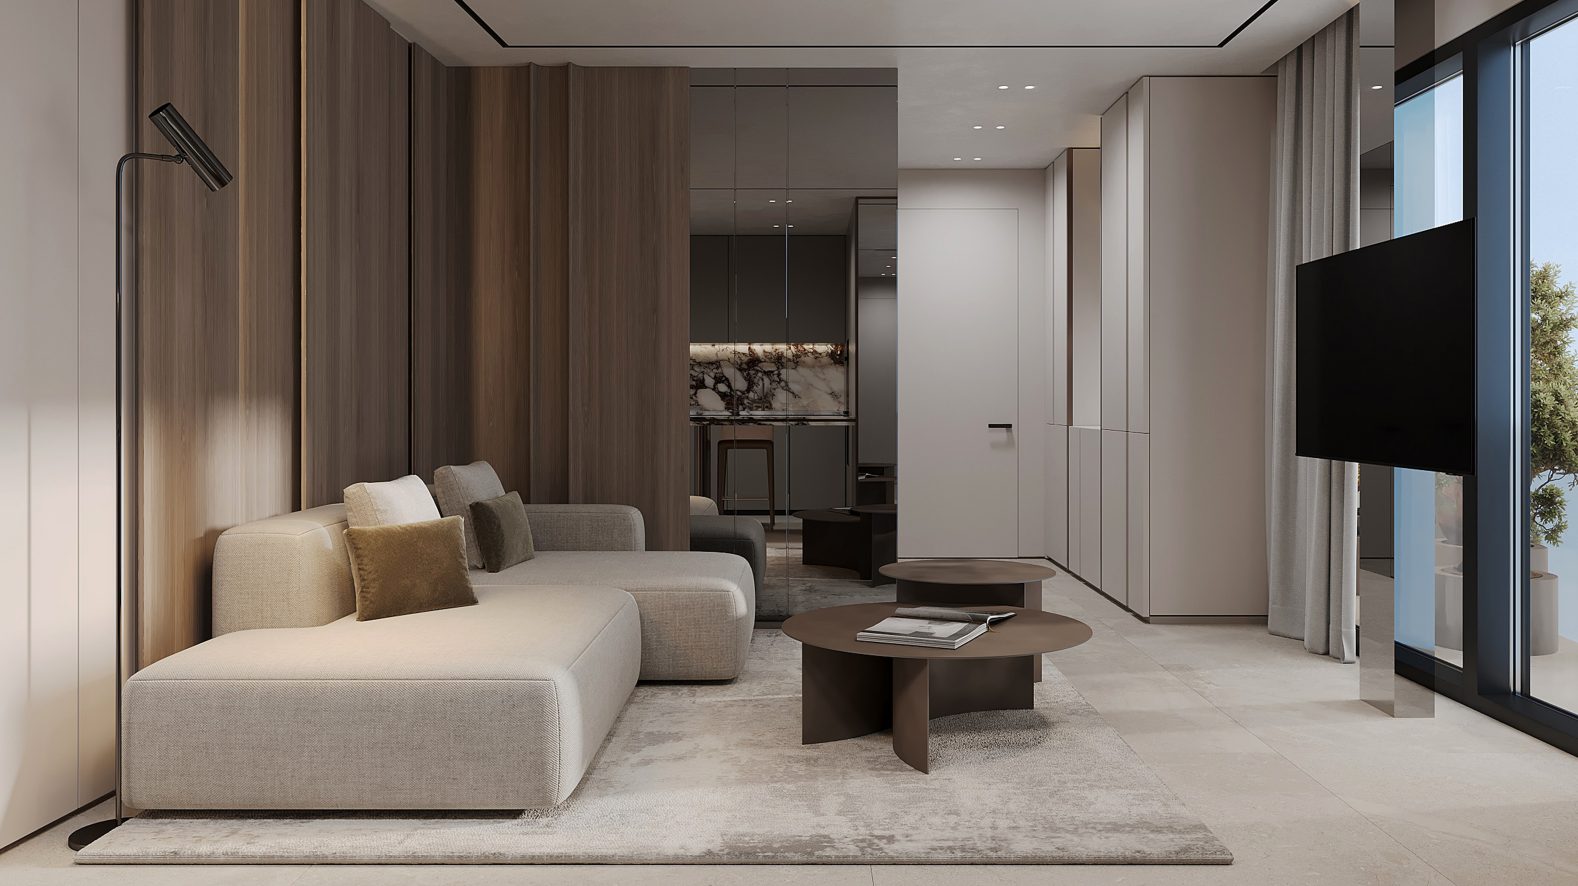
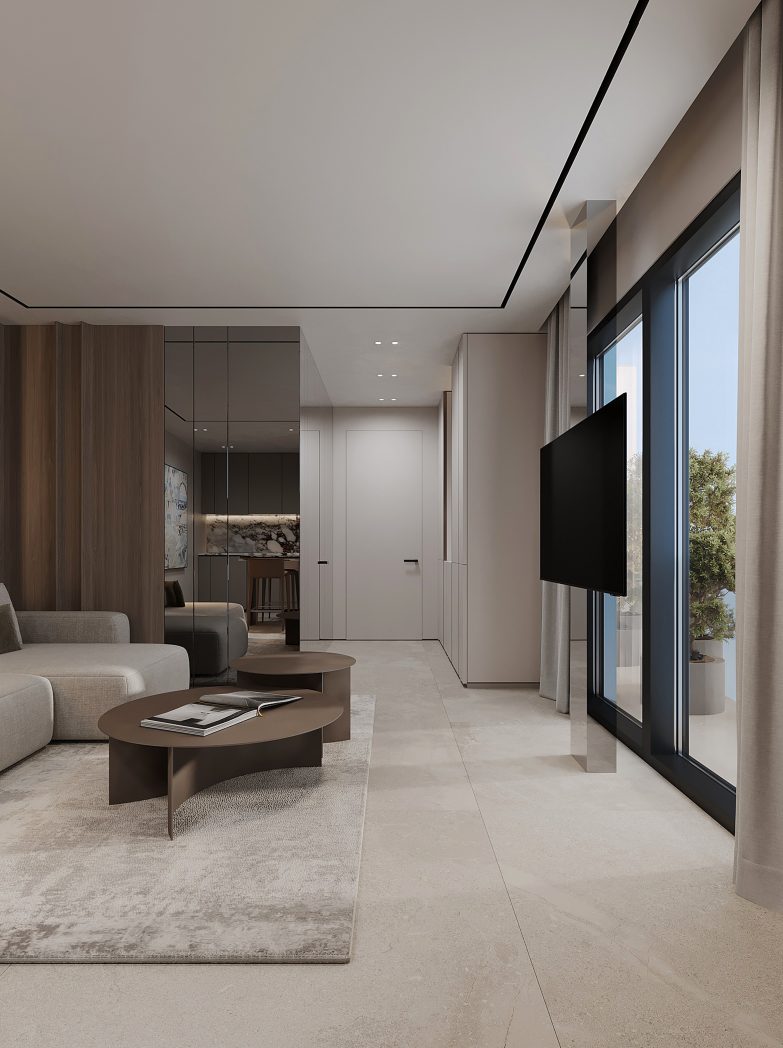
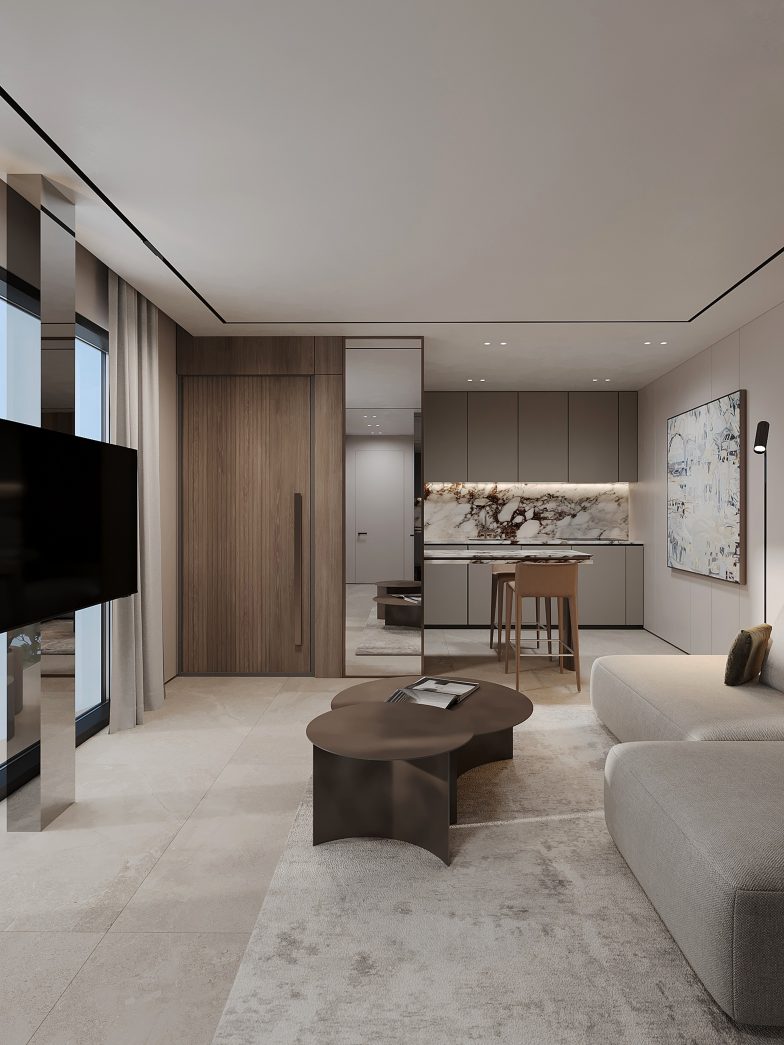
• Open-Plan Living/Kitchen/Dining (LKD): Located along the upper front exterior wall. The kitchen area is clearly defined (sink, counter space) and flows directly into the main living and dining space.

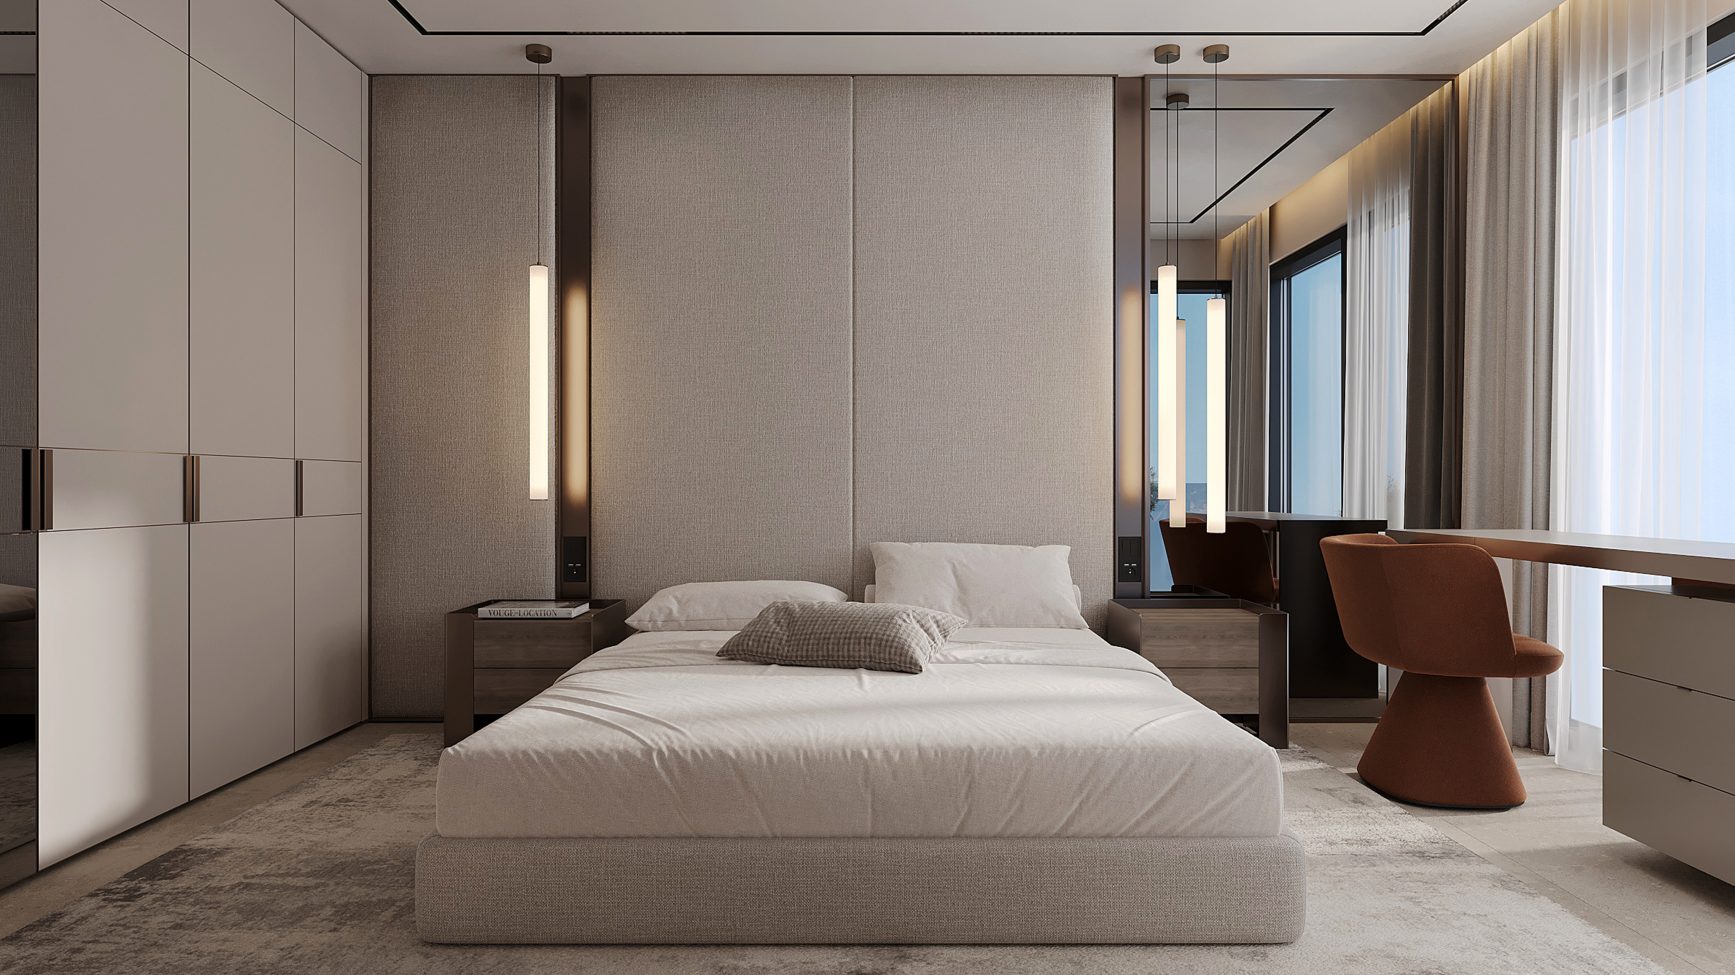
• Bedroom: A large, irregular-shaped room in the corner with a double bed symbol, built-in wardrobe, and an attached en-suite bathroom.

• En-Suite Bathroom: Directly off the master bedroom, equipped with a sink, toilet, and shower/bathtub.

• Guest Bathroom: Located between the LKD and the Flexible Room, accessible from the main circulation area. It contains a sink, toilet, and shower.

• Utility: A small alcove near the kitchen/entrance is reserved for a washing machine.

Type 2 Apartments (~68 SQM):

• Open Plan Kitchen/Living/Dining (LKD): This unit type is dominated by a large L-shaped open-plan space. The kitchen is defined near the entrance with full appliance provision (refrigerator, oven, dishwasher, microwave). The living and dining areas extend towards the front, with large windows along the curved exterior.

• Bedroom: This is the single, designated bedroom. It occupies the curved end of the building, providing a unique architectural feature and ample natural light. It includes a built-in wardrobe/closet.

• Bathroom: The type has one central bathroom, containing a sink, toilet, bidet, and shower/bathtub.

• Utility/Laundry: A recessed area near the kitchen/entrance is dedicated to a washing machine and small storage.


Floor Plan

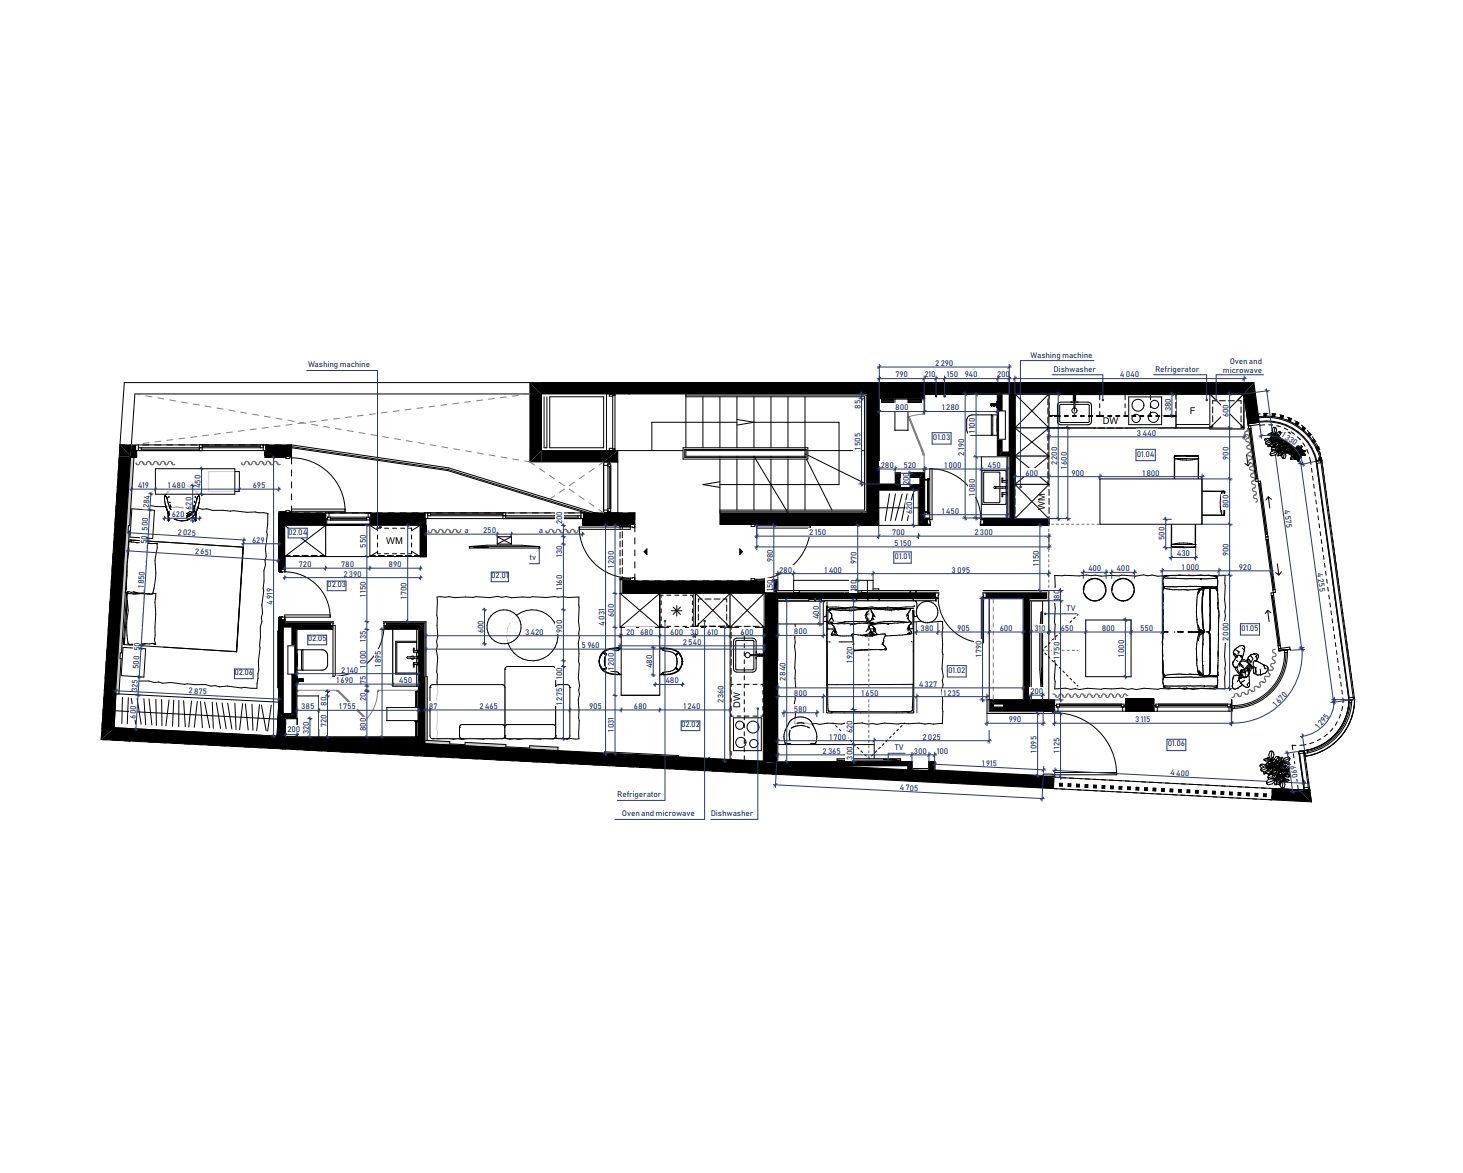
Project 6 Floor Plan 2 Apartments

1st, 2nd, and 3rd Floors

This floor plan showcases two distinct residential units flanking a central core with stairs and a lift: a larger Type 1 apartment configured as a one-bedroom with two bathrooms, and a smaller, uniquely shaped Type 2 one-bedroom defined by its prominent curved exterior wall and a single main bathroom. Both apartments feature a modern, open-plan kitchen, living, and dining area, with the bedrooms thoughtfully placed at the furthest ends for privacy, maximizing the use of the irregular building footprint.

Neighbourhood Highlights

The building is located in the Gladstonos area of Limassol, which is known for its prime central position that bridges the city’s historic and commercial core with the modern sea-front developments. Gladstonos is a bustling urban environment offering unparalleled walkability to essential amenities and entertainment. Gladstonos Street itself is part of the city’s primary shopping district, encompassing nearby busy commercial streets like Agias Zonis and Agiou Andreou, providing a wide range of retail options. Cultural sites like the Cyprus Theatre Museum and the Patticheio Municipal Theatre are located nearby, adding cultural depth to the immediate neighborhood.

Location

Picture of Oromi Real Estate

Oromi Real Estate

[email protected]
+357 99 931077

We specialise in a wide range of properties, including luxury flats, family homes, and investment projects. Whether you’re looking to rent, buy, or invest in real estate, we have options that suit your needs.

To schedule a viewing, simply press the WhatsApp button in the bottom-right corner of the website or request a visit through the “Get in Touch” page. Our team will assist you in arranging a convenient time.

Oromi stands out for its high-quality renovations, prime locations, and attention to detail. We create modern, well-crafted homes that offer both comfort and long-term value, ensuring exceptional living and investment opportunities.